
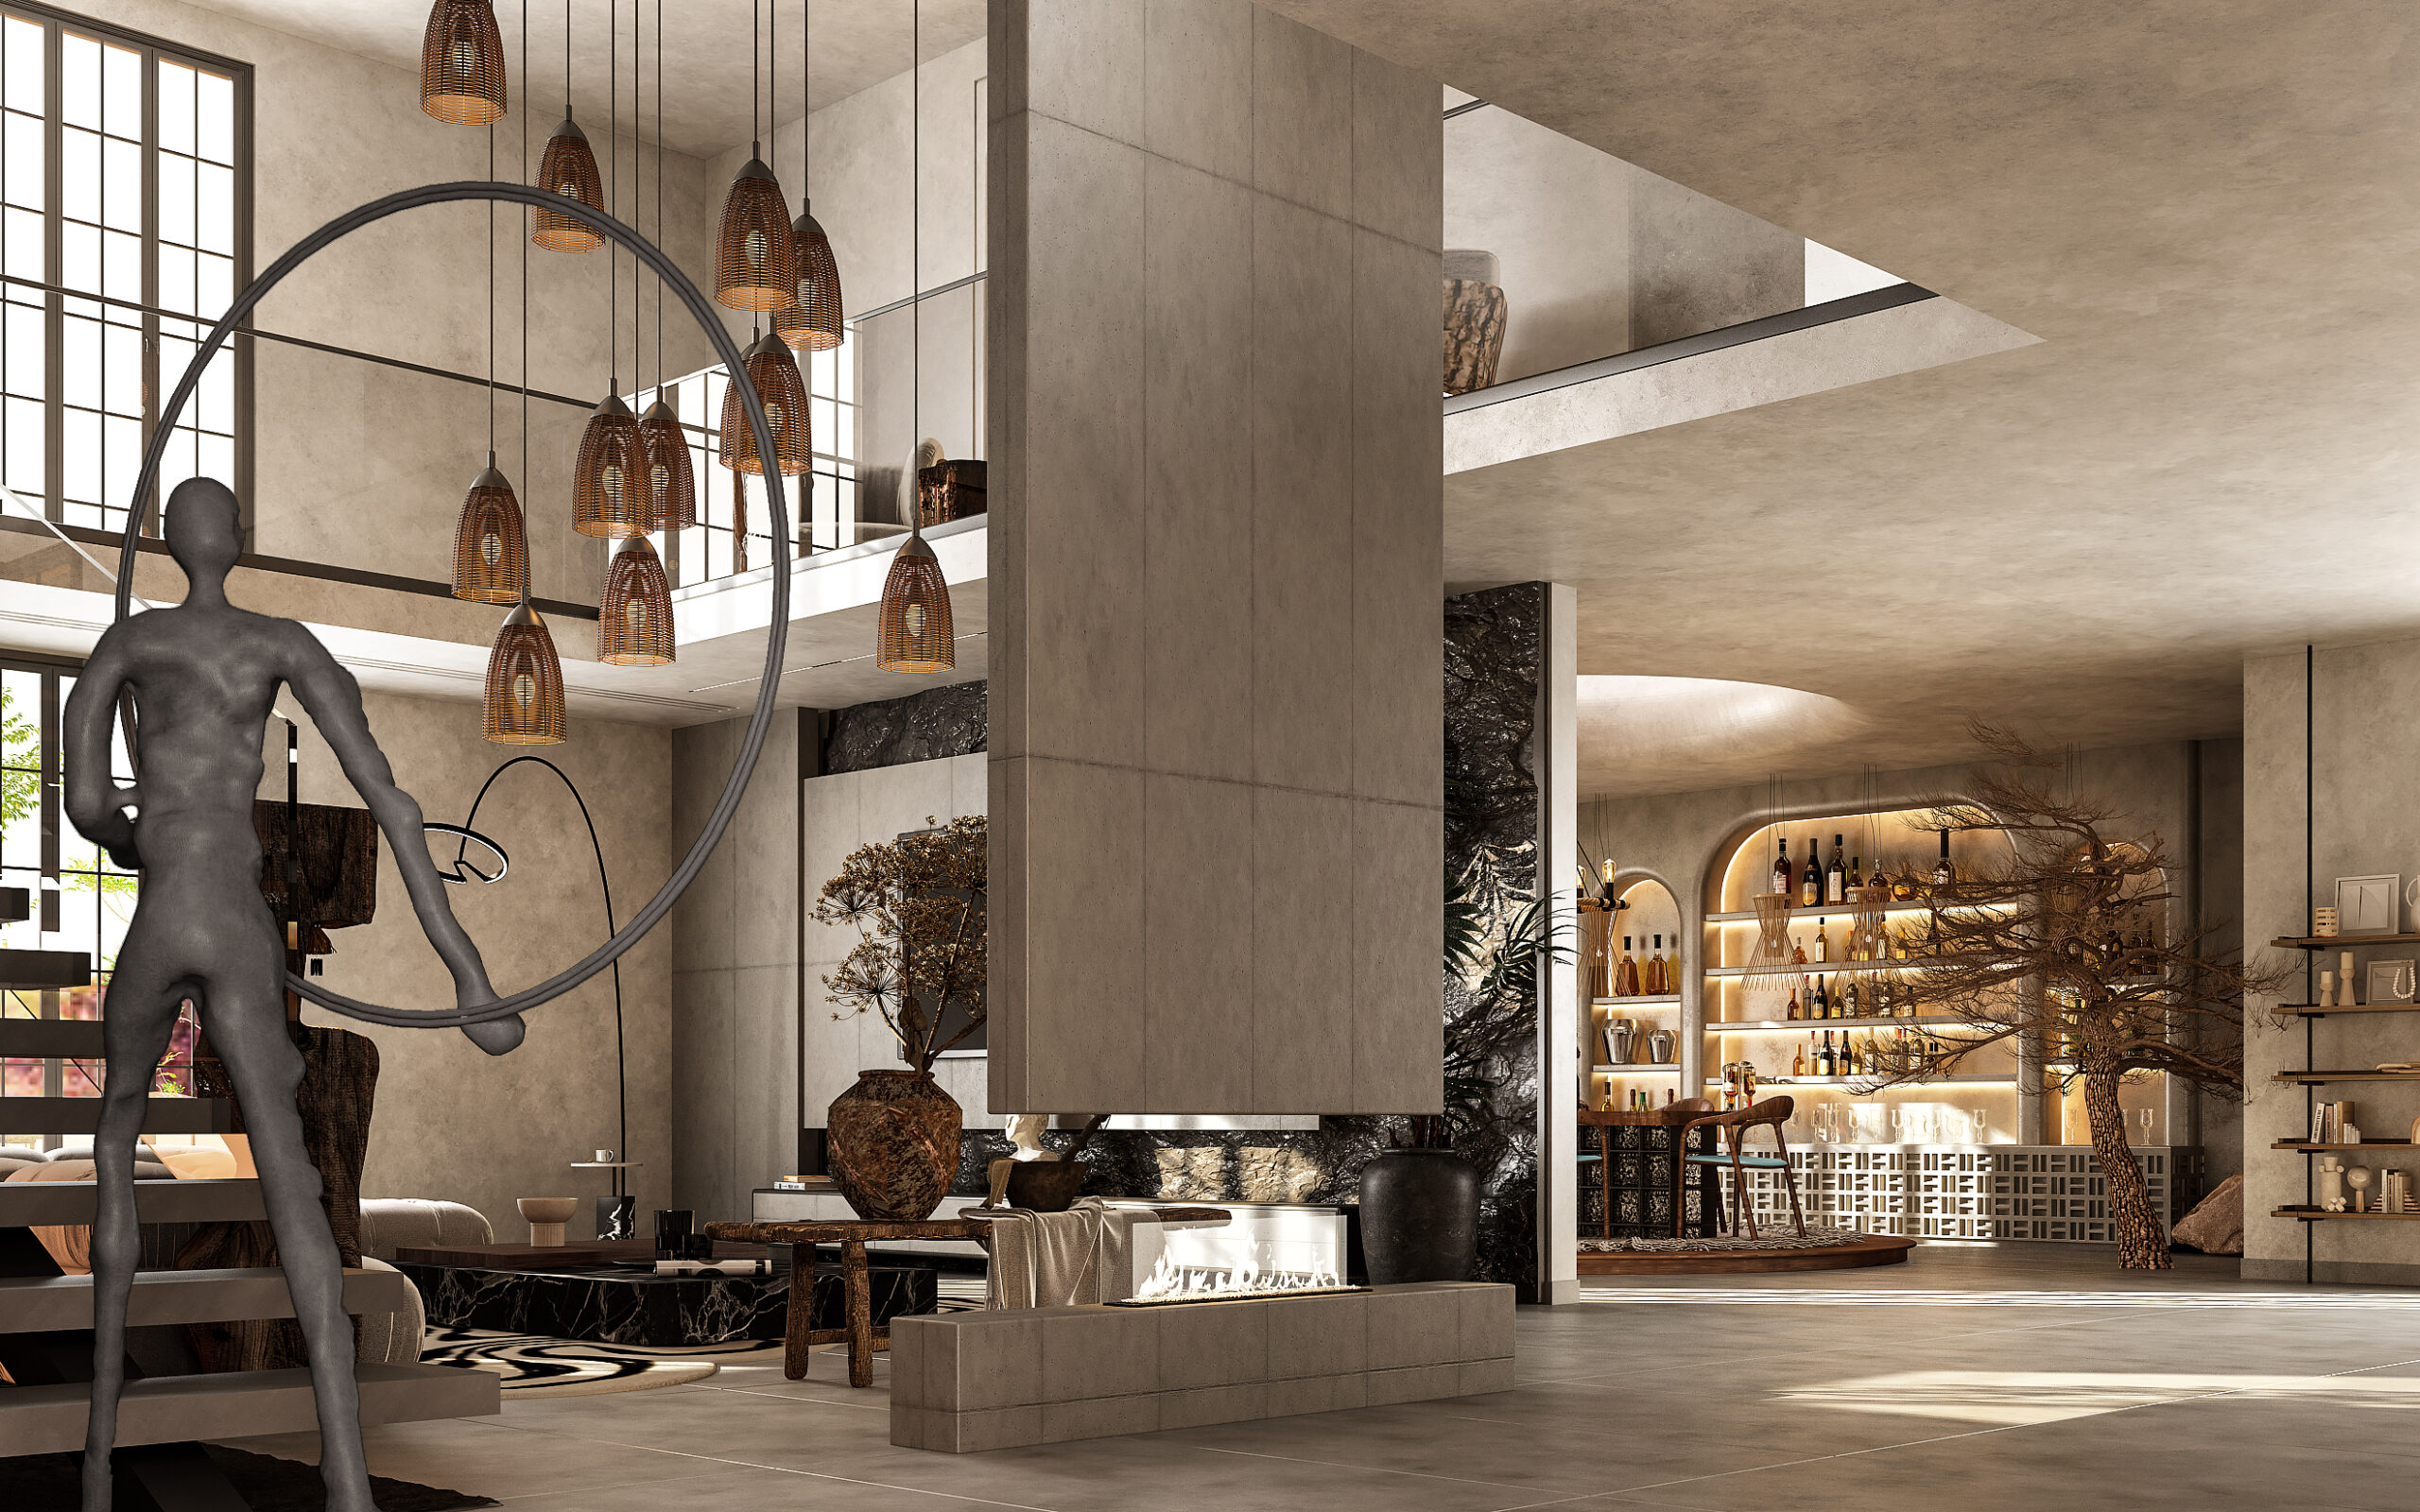
An independent house offers something special: the freedom to design every space around your lifestyle, preferences, and family needs. Unlike standard apartment layouts, independent homes often provide greater flexibility in planning room configurations, choosing materials, incorporating natural light, and creating personalised interiors.
However, designing an independent house requires careful attention to detail. Every floor, room, staircase, and shared space should work together to create a cohesive living experience.
For homeowners exploring independent house interior design in Bangalore, the goal is to create a home that combines elegance, comfort, functionality, and long-term value.
At IMARAA, we believe that a beautiful home should reflect the people living in it. Through thoughtful planning, personalised design, sustainable material choices, and quality craftsmanship, we create interiors that bring everyday comfort and timeless aesthetics together.
1. Plan the Interior Design Around Your Lifestyle
The first step in designing an independent house is understanding how the family uses different spaces. A well-designed home should support everyday activities while providing enough flexibility for changing needs.
Consider the number of family members, their routines, storage requirements, work-from-home needs, and preferences for shared and private spaces.
For example, a family that frequently entertains guests may benefit from a spacious living and dining area. A family with children may require dedicated study spaces and additional storage. Homeowners who work remotely may prefer a quiet, well-lit home office.
Rather than following a standard layout, the design should be developed around the actual lifestyle of the people who will use the home.
2. Create a Cohesive Design Across Multiple Floors
Many independent houses in Bangalore have multiple floors, making visual consistency an important part of interior planning.
Each floor can serve a different purpose while maintaining a common design language throughout the home. The colour palette, flooring materials, lighting style, and finishes should complement one another.
For instance, the ground floor can accommodate shared spaces such as the living room, dining area, and kitchen. Upper floors can be planned around bedrooms, family lounges, and private workspaces.
A consistent approach to materials and finishes helps the entire house feel connected without making every room look identical.
3. Design a Welcoming and Elegant Living Room
The living room often becomes the central gathering space in an independent house. It should feel inviting, spacious, and visually balanced.
Consider a seating arrangement that encourages conversation while allowing comfortable movement. A combination of carefully selected furniture, layered lighting, textured wall finishes, and thoughtfully planned storage can enhance the overall atmosphere.
For larger living rooms, consider creating separate seating zones or incorporating a double-height design where the architecture allows it.
Some elements worth considering include:
Custom-designed sofas and comfortable seating.
Statement lighting and contemporary ceiling designs.
Elegant TV units with concealed storage.
Textured walls or subtle wall panelling.
Natural materials and carefully selected decorative accents.
The focus should be on creating a space that looks refined while remaining comfortable for everyday family use.
4. Make the Kitchen Functional and Stylish
An independent house provides opportunities to create a kitchen that suits the family’s cooking habits and storage requirements.
A modern modular kitchen can combine efficient layouts, durable materials, organised storage, and contemporary finishes. Depending on the available space, homeowners can consider L-shaped, U-shaped, parallel, or island kitchen layouts.
A well-planned kitchen should include sufficient countertop space, easy access to frequently used items, appropriate ventilation, and practical storage solutions.
Pull-out units, tall cabinets, corner storage, and dedicated pantry sections can improve organisation. The choice of countertop, backsplash, cabinet finish, and hardware should also complement the home’s overall interior theme.
5. Create Comfortable and Personalised Bedrooms
Bedrooms should provide a sense of privacy and relaxation. Each bedroom in an independent house can be designed according to the needs and preferences of its occupants.
A master bedroom may feature a comfortable sleeping area, a spacious wardrobe, a reading corner, and soft ambient lighting. Children’s bedrooms can incorporate functional study areas, flexible storage, and creative design elements.
Guest bedrooms should balance comfort and practicality, offering sufficient storage and an uncluttered layout.
For a cohesive look, consider using complementary colour palettes, coordinated materials, and thoughtful lighting across the bedrooms.
6. Make Better Use of Staircases and Transitional Spaces
In multi-floor independent houses, staircases are more than functional connections between floors. They can also become distinctive architectural features.
The design can incorporate elegant railings, suitable lighting, textured wall finishes, and complementary flooring materials. Under-stair spaces can also be used creatively for storage, display shelves, or a compact reading corner.
Similarly, foyers, passages, and connecting areas should not be overlooked. Thoughtful lighting, mirrors, wall panelling, and functional storage can make these transitional spaces feel like an intentional part of the home.
7. Incorporate Smart Storage Throughout the House
Independent homes often have more rooms and larger storage requirements. Without proper planning, wardrobes, cabinets, and everyday belongings can make spaces feel cluttered.
Built-in storage is an effective way to maintain an organised appearance while making better use of available space.
Consider:
Floor-to-ceiling wardrobes in bedrooms.
Dedicated utility and linen storage.
Concealed cabinets in living areas.
Pantry storage in the kitchen.
Built-in shoe cabinets near the entrance.
Multi-purpose furniture in smaller rooms.
Storage should be planned during the design stage rather than added as an afterthought. This allows cabinets and furniture to integrate naturally with the architecture.
8. Use Lighting to Enhance Every Room
Lighting plays an important role in defining the character of an independent house. A combination of natural and artificial lighting can make rooms feel more comfortable and visually appealing.
Large windows, suitable curtains, and well-planned openings can help bring natural daylight into the home.
Artificial lighting should be layered according to the purpose of each room. Ambient lighting provides general illumination, task lighting supports activities such as cooking and reading, and accent lighting highlights selected architectural or decorative details.
Pendant lights, recessed ceiling fixtures, wall lights, and concealed LED lighting can be used to create depth and atmosphere.
9. Bring Nature into Your Home with Sustainable Design
Sustainable interior design is becoming an important consideration for homeowners who want spaces that are both beautiful and responsible.
Natural textures, indoor plants, durable materials, and efficient lighting can contribute to a more comfortable living environment.
Material selection is particularly important. Calcium silicate, for example, offers durability, recyclability, and fire resistance in suitable applications. Low-VOC and eco-friendly adhesives can also support more conscious interior material choices.
Other considerations include:
Selecting durable materials that reduce frequent replacements.
Choosing energy-efficient lighting.
Incorporating natural ventilation wherever possible.
Using water-conscious fixtures.
Introducing indoor plants where suitable.
Considering materials with lower environmental impact.
At IMARAA, sustainable choices are part of the design philosophy. The objective is to create timeless interiors without compromising on comfort, aesthetics, or functionality.
10. Consider Home Automation and Modern Technology
A well-designed independent house can also incorporate technology to make everyday living more convenient.
Home automation solutions can help manage lighting, selected electrical systems, climate control, and security features. These systems should be planned alongside the interior design to ensure that switches, sensors, wiring, and controls are integrated neatly.
The right technology depends on the family’s requirements and the home’s electrical infrastructure. Planning these details early can make installation and future maintenance more convenient.
11. Why End-to-End Interior Design Matters for Independent Houses
Designing an independent house involves several interconnected stages. From initial space planning and design concepts to material selection, civil work, electrical installations, furniture, and final execution, every detail requires coordination.
An end-to-end interior design approach helps maintain consistency between the design vision and the finished space.
At IMARAA, the process includes personalised design planning, 3D visualisation, customised products, civil and electrical works, home automation, on-site supervision, quality assurance, and execution.
This integrated approach helps homeowners manage different aspects of the project through a coordinated design and execution process.
Create Your Dream Independent House with IMARAA
An independent house should be more than a collection of beautifully designed rooms. It should be a thoughtfully planned environment where architecture, interiors, functionality, and personal preferences come together.
At IMARAA, we bring together contemporary aesthetics, sustainable material choices, fine craftsmanship, and end-to-end execution to create personalised residential interiors.
Whether you are designing a new independent house or transforming an existing property, our approach focuses on making every space purposeful, elegant, and comfortable.
With a commitment to quality assurance, timely delivery, after-sales service, and a 10-year warranty, IMARAA aims to create interiors that remain relevant and meaningful over time.
Build a home that reflects your lifestyle with IMARAA.
Frequently Asked Questions
1. What should I consider when planning independent house interiors?
Start with the family’s lifestyle, room requirements, floor layouts, storage needs, lighting, ventilation, and budget. It is also important to plan materials, electrical points, and furniture requirements before execution begins.
2. How is independent house interior design different from apartment interior design?
Independent houses generally offer greater flexibility in space planning, room configurations, staircases, storage, and floor-wise design. They may also require additional coordination across multiple floors and service areas.
3. What are the latest trends in independent house interior design?
Popular approaches include open-plan living spaces, minimalist interiors, natural materials, warm colour palettes, modular kitchens, customised furniture, smart home features, and sustainable design choices.
4. How can I make my independent house look luxurious?
Focus on a cohesive design theme, quality materials, layered lighting, well-planned furniture, elegant finishes, and functional storage. Consistency across rooms and floors is important for achieving a refined appearance.
5. Is sustainable interior design suitable for independent houses?
Yes. Sustainable interiors can incorporate durable materials, low-VOC products, energy-efficient lighting, natural ventilation, and water-efficient fixtures. These choices can support long-term functionality while reducing environmental impact.
6. Does IMARAA provide complete interior design and execution services?
Yes. IMARAA offers end-to-end interior design services, including design planning, 3D visualisation, material selection, civil and electrical works, customised products, home automation, on-site supervision, and quality assurance.
7. Does IMARAA offer a warranty on its interior projects?
IMARAA offers a 10-year warranty as part of its commitment to quality and enduring finishes. Specific warranty coverage and applicable terms can be confirmed with the team.